
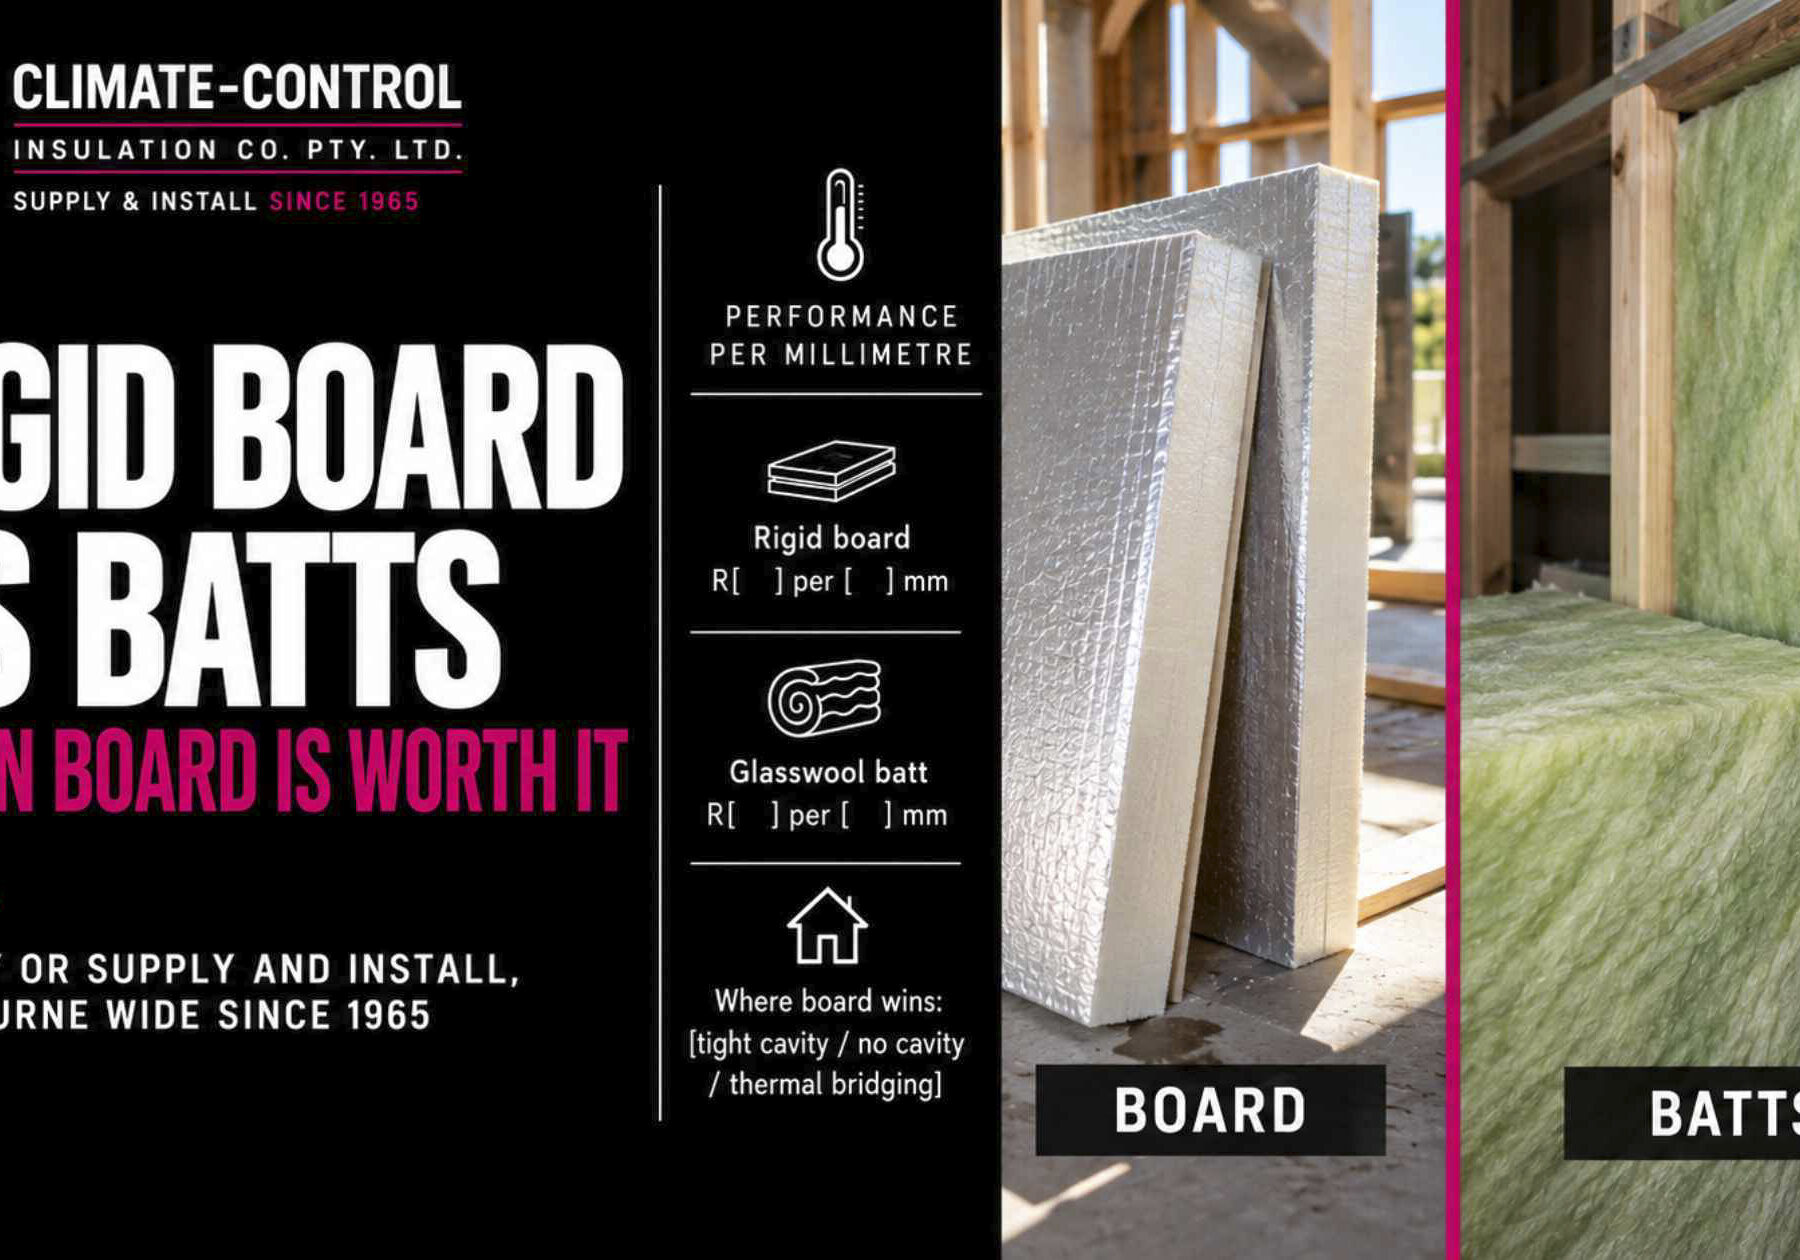
Most jobs are a batt job. That is no reflection on rigid board. It is what the numbers show once you weigh thermal performance against cost per square metre across a whole house.
There is a specific set of details where a batt cannot reach the specified result. Knowing which is which saves money and rework. This covers where rigid board justifies its price on a Melbourne build, and where it does not.
The Kingspan insulation range we carry sits on the brand page. This post answers the specification question instead. It is written as insulation for builders Melbourne wide, not as a product list.
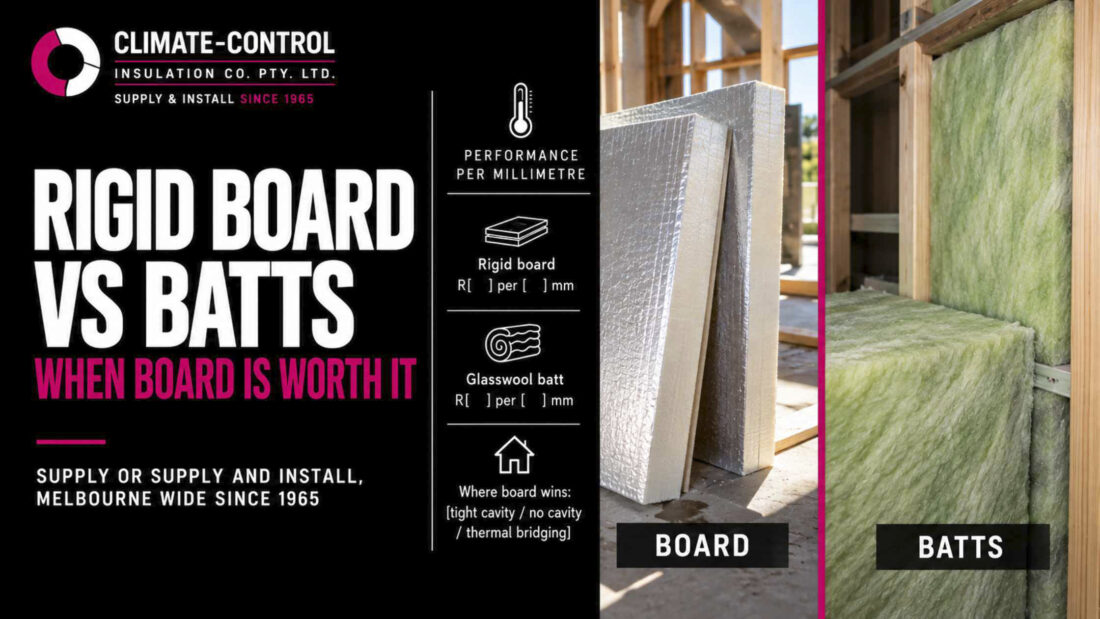
Rigid Board vs Batts: The Difference In One Paragraph
A batt is a flexible product that sits in a cavity and stays there by friction. It fills the space it is pushed into, it requires a cavity to occupy, and it depends entirely on a tight fit to perform. A rigid insulation board behaves differently. It holds its shape, it is mechanically fixed or adhered rather than wedged, and it can be installed across a face rather than inside a cavity.
Every other difference follows from that one distinction. Cost per square metre, thermal performance per millimetre, the jobs each product suits, and the way each fails when it goes in badly.
R-Value Per Millimetre, And Why It Decides Jobs
This is the core reason a rigid insulation board gets specified. A board reaches a given R-value in much less thickness than a glasswool or rockwool batt. Its closed cell structure delivers higher thermal resistance per millimetre. Depending on the product, that can mean roughly half the depth.
Across most of a house that advantage is irrelevant. A standard stud cavity or ceiling space already has more depth than the R-value needs, and depth costs nothing when the framing already has it.
It stops being irrelevant the moment depth is the constraint rather than the budget. A wall build-up that has to hit a number with a shallow wall cavity. A room where the floor to ceiling height cannot move. A reverse brick veneer or a rendered facade with a fixed overall thickness.
In those situations no amount of batt solves it, because the depth is not there. Board is not the better product in general. In those assemblies it is the only one that fits.
The board vs batts thickness comparison is the whole argument. The NCC sets the insulation requirements by climate zone, and the specified R-value has to be met whatever the build-up allows.
Treat published figures as product specific and check the current data sheet for the exact product and thickness you are pricing. Performance varies by range, and by facing, and it is not something to take from a blog post or a rule of thumb.
When To Use Rigid Insulation Board
The cases that come up most on Melbourne jobs, and the ones worth pricing properly:
- Shallow cavities. Where the wall cavity or the build-up available cannot hold enough batt to reach the specified R-value
- Floor to ceiling height constraints. Apartment and townhouse fit-outs where every millimetre of ceiling build-up comes off the finished head height
- External and exposed applications. Where the insulation sits on a face rather than in a protected cavity, and needs to hold its shape and handle the conditions
- Details that will not take a friction fit. Irregular or narrow spaces where a batt has nothing to grip, so it slumps or falls out over time
- Under slab and below ground. Where a compressible product is not appropriate at all
- Continuous insulation over a rigid substrate. Where the building envelope is designed to interrupt thermal bridging across the framing rather than only fill between it
Two of those explain most of it. Height constraints and continuous insulation are why board turns up so often on multi-residential and townhouse projects, and on office fit-outs where the ceiling void is tight.
Types Of Rigid Board, And What They Are For
Rigid board is a family of products rather than a single insulation product. It is not one insulation material with one set of numbers. Phenolic and PIR boards deliver the highest thermal resistance per millimetre. Rigid foam boards such as extruded polystyrene XPS and expanded polystyrene EPS are the cheaper end, and XPS is the usual answer under a slab because it handles load and moisture.
The types of insulation on a specification are not interchangeable in either direction. Rigid foam board insulation cannot be swapped for a phenolic board and hit the same number in the same depth.
Where A Batt Is Still The Better Answer
Just as important, and worth stating plainly.
A standard stud cavity with conventional framing depth does not require board. Ceiling insulation with a full roof space above it does not require board either. Most acoustic work is better served by a high density batt made for that purpose. Acoustic performance and thermal performance are separate properties, and a rigid board is not automatically the stronger acoustic answer.
Anywhere the area is large, the depth is available and cost effectiveness is the deciding factor, a batt does the same thermal job for less. Over a whole house that difference is significant, and the owner sees the same result in their energy bills either way.
Specifying board where a batt would have met the requirement is one of the more expensive errors on a build. It is usually made in good faith, by someone assuming the better product is better everywhere. It is not. It is better where depth is the constraint.
The Rigid Board Ranges We Supply
The ranges do the same job in different ways. Kooltherm is the rigid phenolic board, specified when thermal performance per millimetre is the entire point. Therma is the PIR range. AIR-CELL is a different product again, a reflective insulation suited to details where a thin build-up and a reflective air space beat a thicker bulk product.
Which one belongs on your job depends on the application, the substrate and the specification. Current range, thicknesses and stock sit on the Kingspan insulation page rather than here.
If you are not sure which range the spec is pointing at, send the drawings through and we will tell you what it is asking for.
Supply Only, Or Supply And Install
Both, depending on what suits your program.
Some builders want product delivered to site on a set date, in the right quantities and thicknesses, with their own crew installing it. Others want the whole stage off their program, measured off the drawings, installed and signed off. We do both, and we work to the builder’s program rather than our own.
Installing insulation is a short stage, but it sits between framing and plaster. That makes it the easiest stage to compress when a program slips, and an expensive one to repeat when it is rushed. Booking it early is worth more than any product decision on this page.
For wall work specifically, internal wall insulation and external wall insulation cover how we handle those stages.
Common Mistakes On Board Jobs
Board is less forgiving than a batt, because a batt can be pushed back into place and a board cannot. What goes wrong:
- Loose cutting. Board only performs as a continuous layer. Gaps at the joints are direct thermal bypasses, and unlike a batt there is nothing springy to close them
- No allowance for thermal bridging at fixings. Fixing a high performance board through with metal fasteners, and ignoring the thermal bridges they create, undoes part of the reason it was specified
- Substitution. Board dropped in where a batt was specified, or a different range substituted for the one on the drawings, usually on availability. Both are a compliance problem, not just a performance one
- Damage before install. Board stored badly, walked on, or left exposed on site. A damaged edge is a gap once it goes in
- Facings treated as optional. Where a product has a facing that forms part of the assembly, how it is lapped and sealed matters as much as the board itself
None of it is unusual. It is the same list on every project. Long term performance comes down to the install as much as the specification.
Frequently Asked Questions
Is rigid board better than Pink Batts?
They are different products for different applications rather than better or worse. A rigid insulation board achieves a given R-value in less depth, which matters wherever depth is constrained. Batts are more cost effective across large areas where the depth already exists, which describes most of a standard house.
What R-value does rigid board achieve per millimetre?
It depends on the range, the thickness and the facing. Take it off the current data sheet for the exact product rather than a general figure. As a rule, rigid board reaches a given R-value in much less thickness than a glasswool batt, and that is why it gets specified.
Can rigid board be used in a standard stud wall?
Yes, but in most standard stud walls it is not the economical choice. If the cavity has enough depth for a batt to reach the specified R-value, a batt will usually do it for less.
Do you supply rigid board without installation?
Yes. Supply only and supply and install are both available, delivered to site to suit your program.
Is rigid board worth the extra cost?
On the right detail it is often the cheaper answer overall. The alternative is losing internal floor area, reworking a build-up, or missing the specified R-value. On a standard wall or ceiling with depth to spare, it usually is not.
If board is on the drawings, or you are trying to work out whether it needs to be, send the plans through and we will price it. Supply only, or supply and install to your program.
Send us your plans or call 13 12 24. Approved Kingspan supplier, installing for builders across Melbourne, Geelong and the Mornington Peninsula since 1965.