
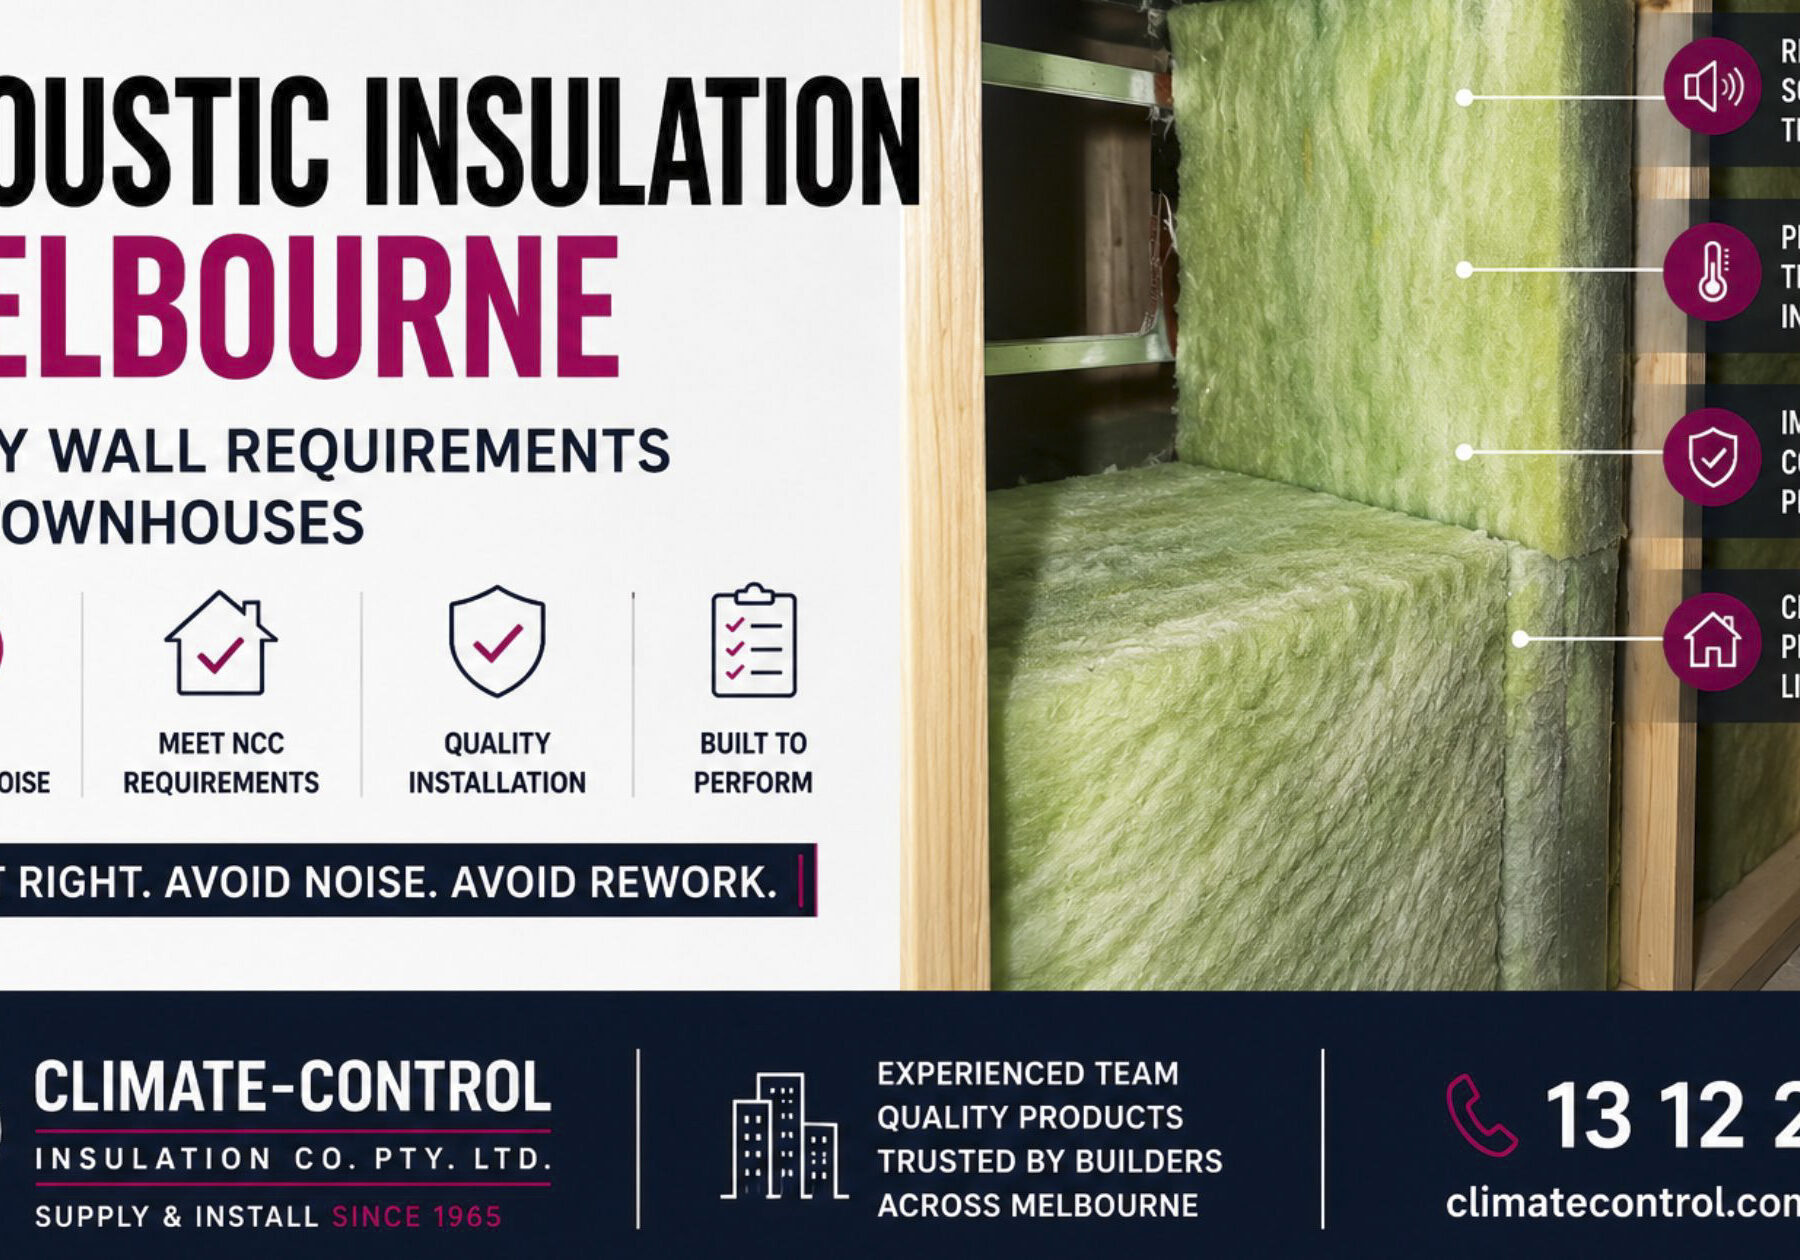
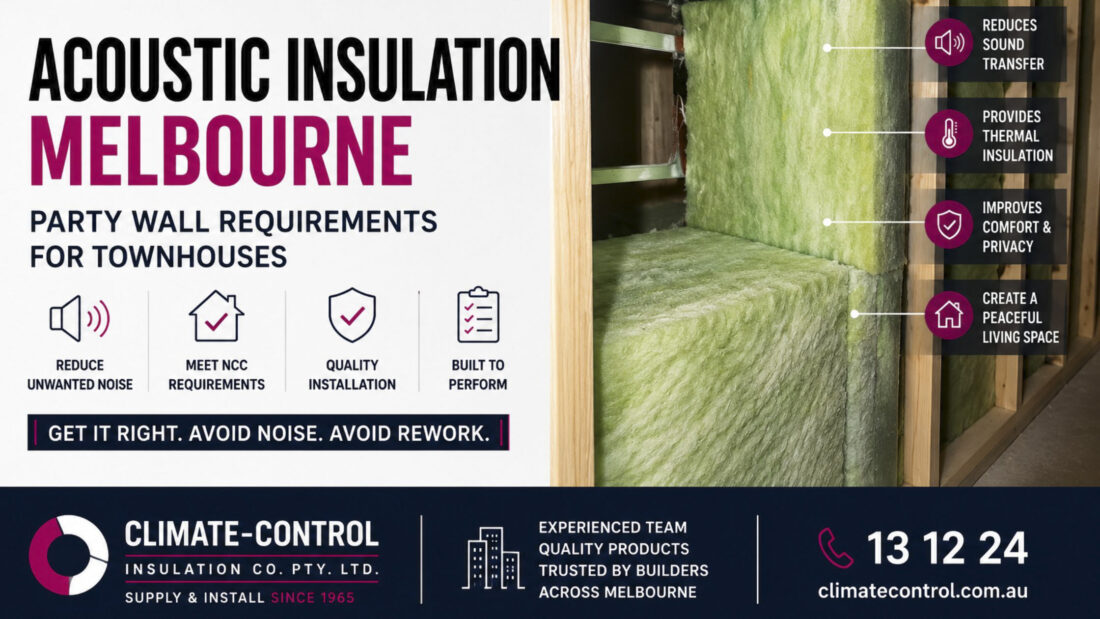
On a standalone house, acoustic insulation is a nice to have. On a townhouse or unit development it is a compliance requirement, and the acoustic insulation Melbourne builders fit into party walls is one of the few things that genuinely cannot be fixed once the plasterboard is up.
Here is what Melbourne builders need to get right on party walls, and where these jobs usually go wrong.
This guide covers what the National Construction Code asks of separating walls, why thermal and acoustic products are not interchangeable, and the five installation faults that cause most of the rework. If you are specifying acoustic insulation Melbourne wide across a townhouse or apartment project, it is the short version of what matters on site.
Why Party Walls Are Different
A party wall separates two different homes. Because those are separate occupancies, sound transmission between them is regulated rather than optional.
That is the whole difference. A standard internal wall between a bedroom and a hallway is a comfort decision. A party wall is a compliance one.
Without the right product in the cavity, everyday sound moves straight through. Conversations, televisions, music and footsteps all carry. The acoustic insulation Melbourne townhouse projects call for is specified to slow that transfer, and it works alongside the wall system rather than on its own.
The same thinking applies at a lower level to internal wall insulation between bedrooms and living areas, where the goal is comfort rather than compliance. Our guide to the five checks for new build walls covers that side.
Party Wall or Boundary Wall?
The two get used interchangeably on site and they are not the same job.
A party wall separates two occupancies inside one building. Its main requirement is acoustic.
A boundary wall sits on the title boundary, so it also has to resist fire spreading to the neighbouring allotment. That means a fire resistance level on top of the acoustic rating, and it is usually delivered through a proprietary tested system such as a HardieSmart boundary wall, where the insulation is a specified high density mineral wool rather than a standard acoustic batt.
This is the single most important thing to understand about these walls. The fire rating belongs to the tested system, not to any one component in it. Substituting the specified insulation for something with a similar acoustic figure does not give you the same wall, it gives you a wall that is no longer certified. If the plans call for a proprietary boundary wall system, build it exactly as the system documentation says.
What the NCC Requires for Separating Walls
The National Construction Code sets acoustic performance requirements for walls and floors separating attached dwellings. It deals in sound transmission ratings and, for floors, impact ratings.
There is no single number that applies everywhere. What your project needs depends on:
- Building classification
- Construction method
- The wall and floor systems specified
- The project’s acoustic report
That last one governs. The acoustic report tells you which system to build and which acoustic insulation Melbourne certifiers will expect to see in it. Build to previous jobs instead and you risk a result that does not pass.
The current sound transmission and insulation provisions are published by the Australian Building Codes Board in the National Construction Code.
Climate Control supplies and installs to the approved documentation, on your program.
Thermal and Acoustic Are Not the Same Job
This is the assumption that costs the most money on site. A batt that meets the thermal specification will not necessarily meet the acoustic one.
Thermal products slow heat transfer. The Australian Government’s Your Home guide sets out how that performance is measured.
Acoustic products are specified to reduce sound moving between occupancies, and they usually do it through higher density.
Plenty of products deliver both. That does not make them interchangeable. Substituting a thermal batt for the specified acoustic insulation Melbourne projects have been designed around saves an hour on site and can cost a fortune after handover.
| Standard wall insulation | Acoustic insulation |
|---|---|
| Improves thermal performance | Reduces sound between occupancies |
| Lower density | Higher density |
| Specified for energy efficiency | Specified for compliance |
| Standard internal walls | Separating walls |
Which Products Actually Get Used
Your acoustic report will name the system. In practice the acoustic insulation Melbourne townhouse and apartment builds use most often comes down to:
- Acoustic batts for separating walls
- Higher density glasswool
- Polyester acoustic batts
- Interfloor acoustic between levels
We supply the Fletcher Insulation and Pink Batts range along with the other major brands. The full range sits on our acoustic insulation products page, which is the right place to look if you are pricing rather than specifying.
Choose on the report, not on thickness. Density and the wall system decide the outcome, which is why the acoustic insulation Melbourne certifiers sign off on is nearly always heavier than the thermal batt sitting next to it on the same truck.
Interfloor and Ceiling Acoustic in Multi-Residential
Sound does not only move sideways.
In double storey townhouses and apartment developments, footfall and impact noise travel down through the floor structure. Furniture moving, kids running, heels on timber. Occupants notice it more than they notice wall noise, because it arrives without warning.
Party walls handle the horizontal path. Interfloor handles the vertical one, and most multi-residential projects need both specified. The acoustic insulation Melbourne developments install between levels is a different product to what goes in the walls.
Our between floor insulation installation service covers this, and it has to go in before the floors are closed up.
Five Ways Party Wall Acoustic Goes Wrong
Most acoustic failures are installation, not product. In our experience the acoustic insulation Melbourne sites get wrong is rarely the wrong batt on the pallet, it is the right batt fitted badly. These five faults account for nearly all of them.
1. Gaps at the top plate. Sound takes the easy path. A small opening at the top of the wall lets it travel around the insulation rather than through it, and it undoes the rest of the wall.
2. Batts not friction fitted. Acoustic batts should hold themselves in the cavity under their own tension. Loose batts slump. Slumped batts leave a void at the top of the wall within a year.
3. Cavities around services not packed. Power points, switch boxes, plumbing penetrations. Every one is a hole through the wall unless it is packed and sealed properly.
4. Wrong density substituted on site. Someone runs short, grabs what is on the truck, and the wall no longer matches the acoustic report. Nobody finds out until the building is occupied.
5. Insulation compressed by services. A batt squashed behind a pipe has lost the thickness it was rated at. It needs to keep its full shape to keep its rating.
None of these are difficult to avoid. All of them are expensive to fix once the plasterboard is on.
Offices and Smaller Commercial Fit-Outs
We also install acoustic insulation in offices and smaller commercial spaces where access allows. Meeting rooms, consulting rooms and shared workspaces all benefit, and the requirement there is usually privacy rather than compliance. The acoustic insulation Melbourne offices use is often the same product specified for party walls, applied to a different problem.
To be clear about scope: we are not a general industrial insulation contractor. No roofing blankets, no warehouses, no heavy industrial. Our work is townhouses, unit and apartment developments, multi-residential and offices where access allows.
If that matches your project, we are a good fit. If it doesn’t, you will save time going elsewhere.
Acoustic Insulation Melbourne Builders Have Used Since 1965
Climate Control has supplied and installed insulation in Melbourne since 1965, across Melbourne, Geelong and the Mornington Peninsula.
What builders get from us:
- Product that matches the approved documentation
- Installation to the acoustic report, not to habit
- Crews that work to your program
- No surprises at inspection
Party walls are not new ground for us. We have supplied and installed acoustic insulation Melbourne wide on townhouse and unit developments for builders including Glenvill Homes, on sites from the inner suburbs out to the growth corridors. Different architects, different wall systems, different acoustic reports, and the same requirement underneath all of it. Get the specified product into the cavity properly, before the plasterboard goes on.
Frequently Asked Questions
Do townhouses legally need acoustic insulation between them?
Separating walls between attached dwellings have to meet the acoustic performance requirements in the National Construction Code. What that means for your build depends on the building classification, the construction type and your project’s acoustic report.
What is the difference between acoustic and thermal insulation batts?
Thermal batts control heat. Acoustic batts control sound between occupancies, usually through higher density. Some products do both, but a thermal batt does not automatically satisfy an acoustic specification.
Can acoustic insulation be added after the walls are closed up?
Sometimes, and it is always the expensive option. Getting the acoustic insulation Melbourne compliance requires into the wall before plasterboard is the only version that is straightforward.
Do you supply and install across multi-residential developments?
Yes. We supply and install acoustic insulation Melbourne wide, covering townhouses, unit blocks, apartment developments and duplexes across Melbourne, Geelong and the Mornington Peninsula.
What size developments do you take on?
Residential, multi-residential and offices where access allows. We are not set up as an industrial or warehouse contractor.
Party wall acoustic is one of the few parts of a build that cannot be quietly corrected later. Right product, installed to the report, checked before the plasterboard goes on.
If you are running a townhouse, unit or apartment project, we will quote supply and install on the acoustic insulation Melbourne developments need, priced off your plans and scheduled to your program.
Send us your plans or the acoustic report and we will come back with a quote. Or call 13 12 24 and talk it through. Supplying Melbourne builders since 1965.